
HomeSpecial projects
Special projects
Some jobs do not fit on a list. A home bar that glows, a cedar sauna off the pool deck, a stone media wall, a century-old brick building brought back. Same crew, same written quote.
Built from scratch
Every one of these started as an empty room or bare studs. Below each finished space you can see how it came together on the job site.
Project 01 · Home bar
A bar that lights up.
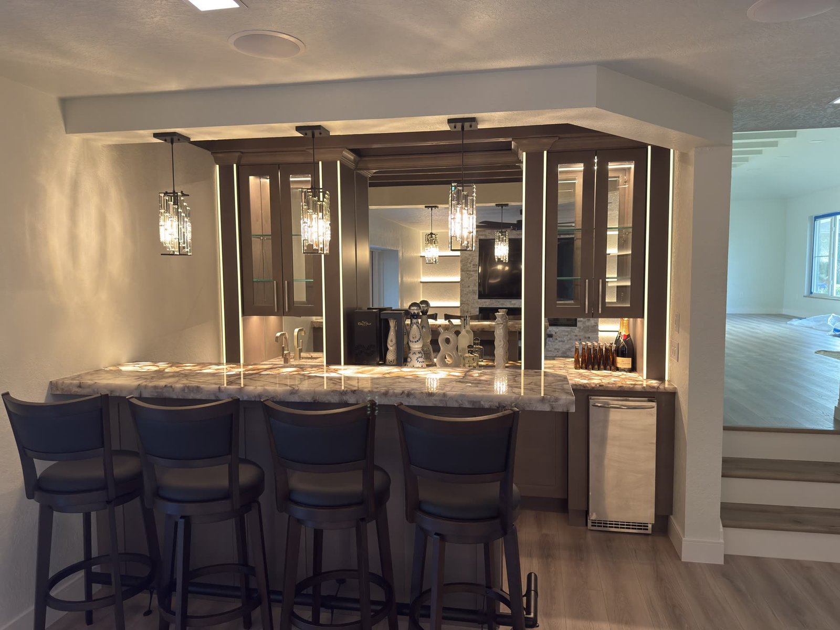
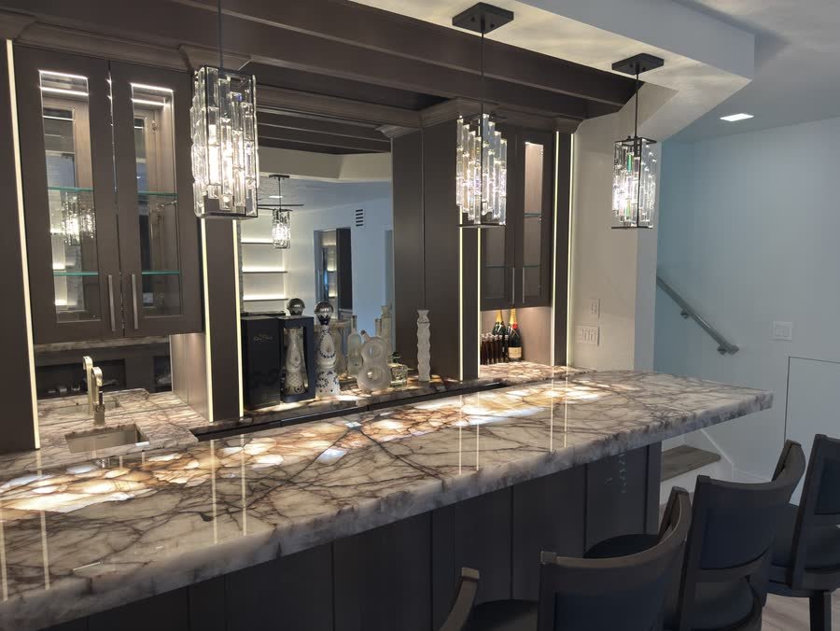
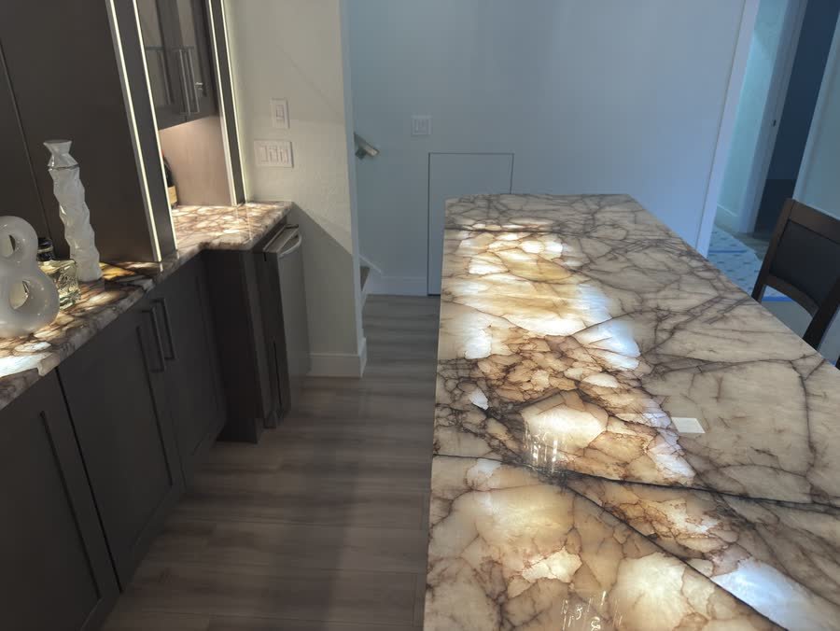
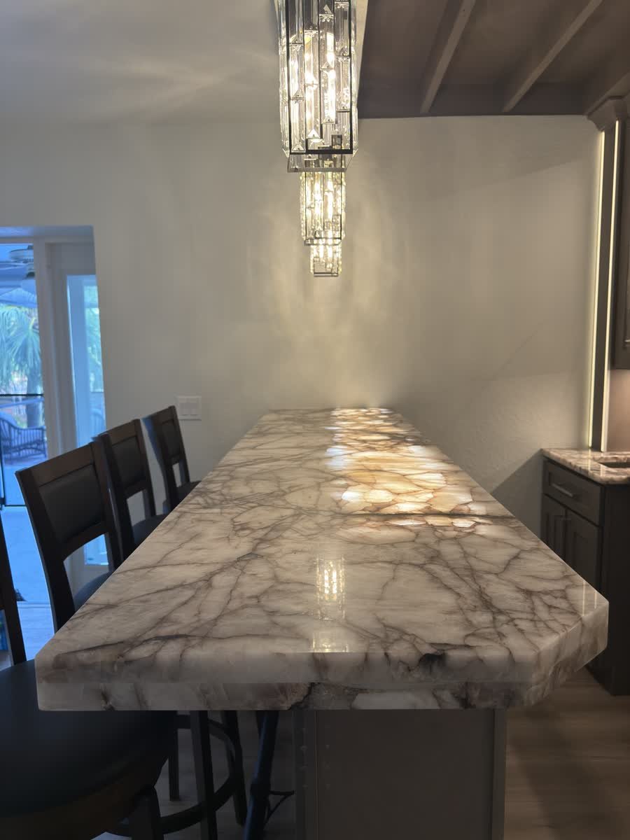
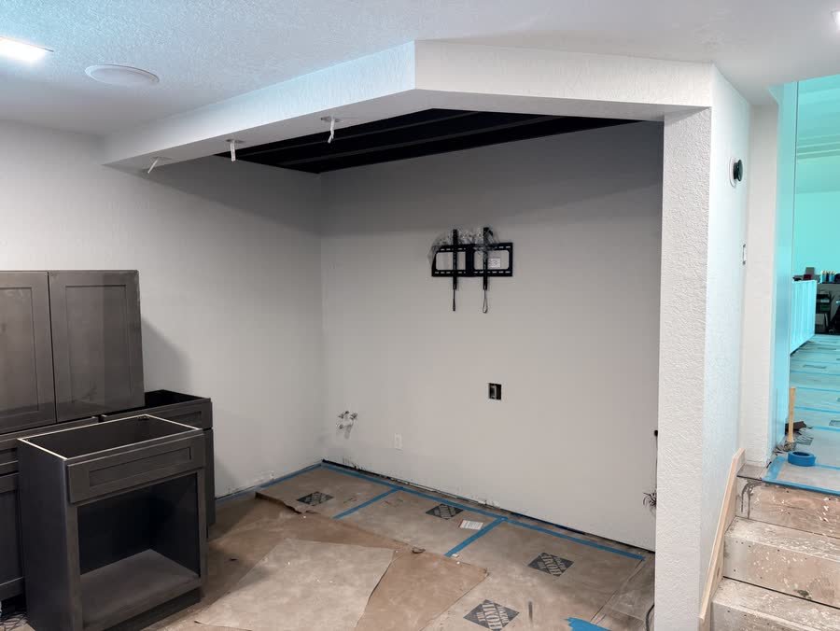
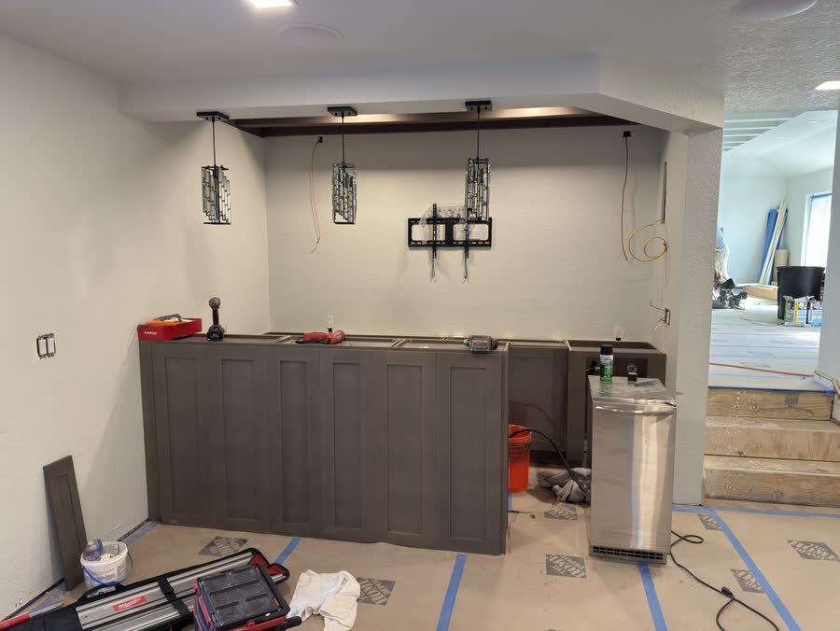
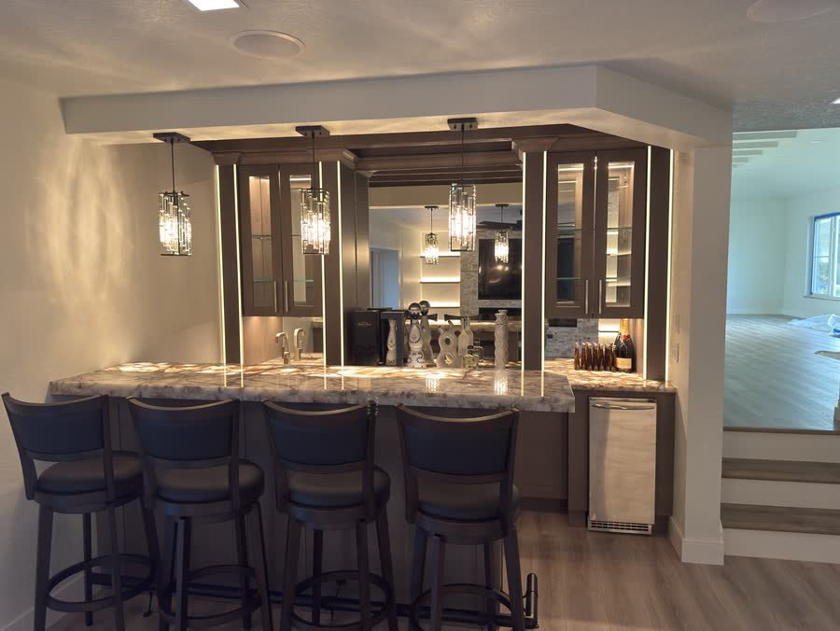
An empty alcove turned into a full home bar. Dark shaker cabinets, glass-front display cases with LED strips, crystal pendants, and a stone counter lit from underneath so the veining glows.
How it came together
- 01 · Empty roomSoffit framed, power run, first cabinets on site.
- 02 · Cabinets setBase cabinets leveled, pendants hung, ready for stone.
- 03 · DoneStone set over the lights, display cases lit, stools in.
Project 02 · Sauna
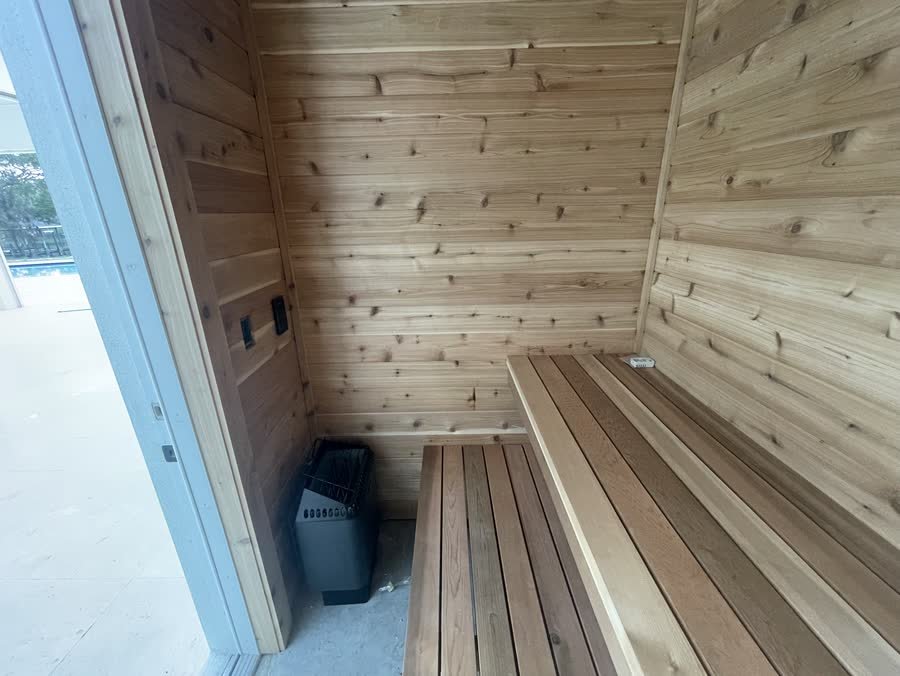
A cedar sauna, steps from the pool.
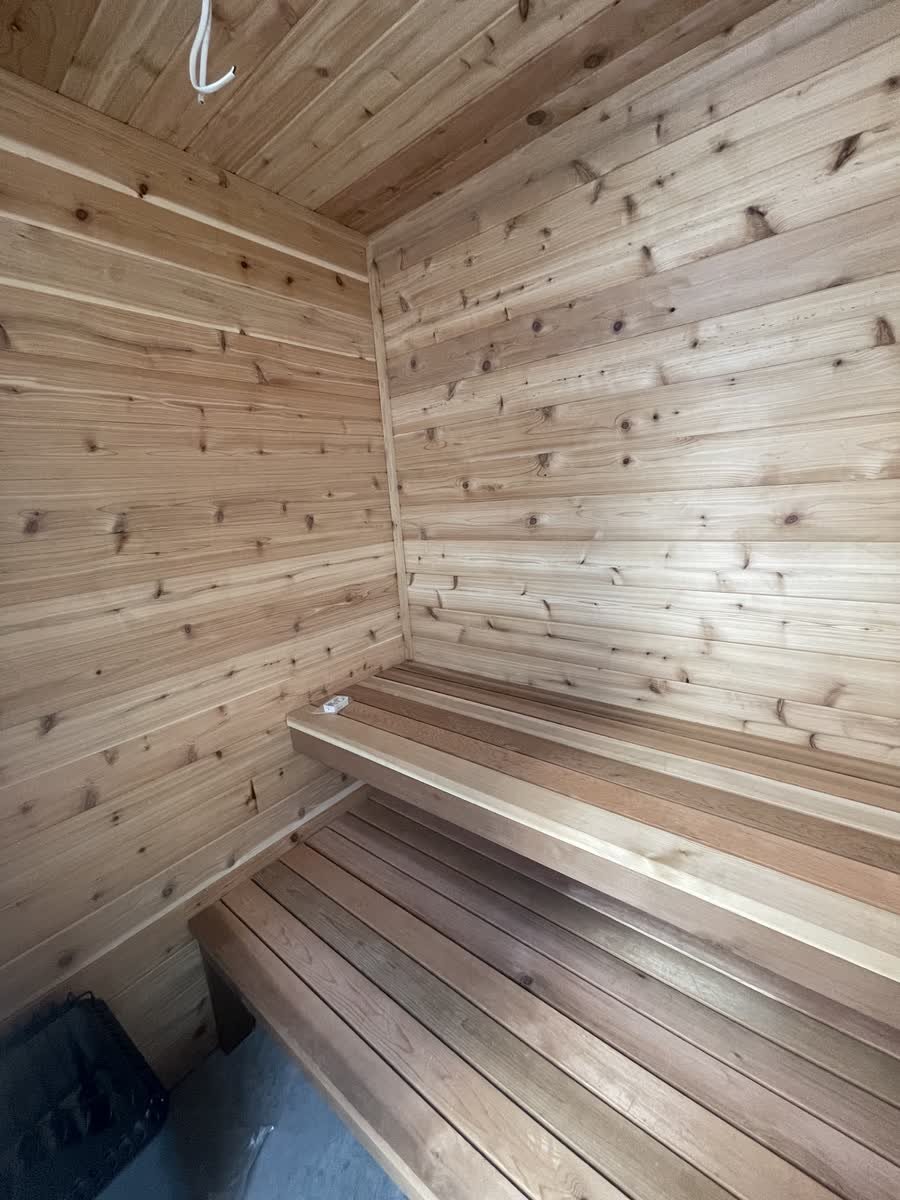
A framed-in room turned into a dry sauna. Insulated and sealed, then lined floor to ceiling in tongue and groove cedar, with two-level benches and a wall-mounted heater.
How it came together
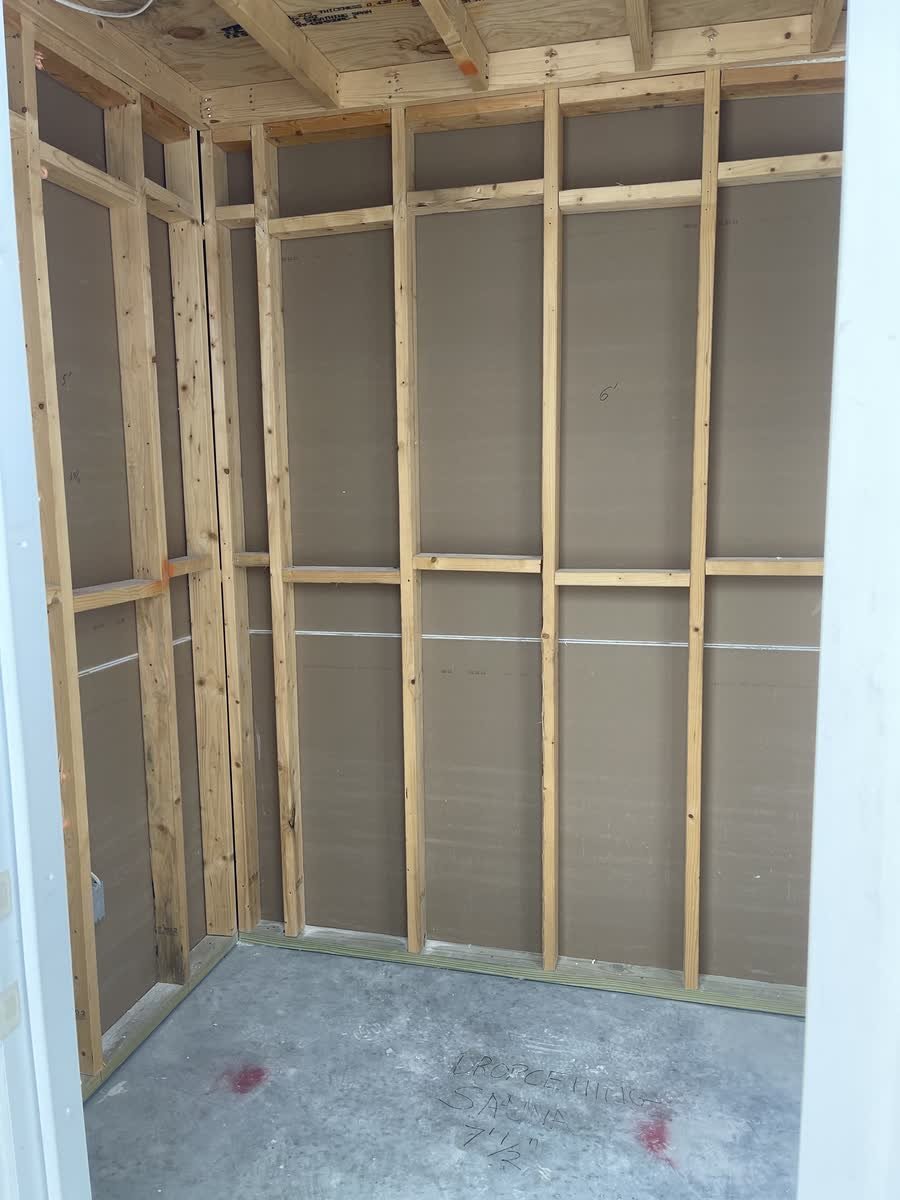
- 01 · FramingWalls and ceiling framed on the slab.
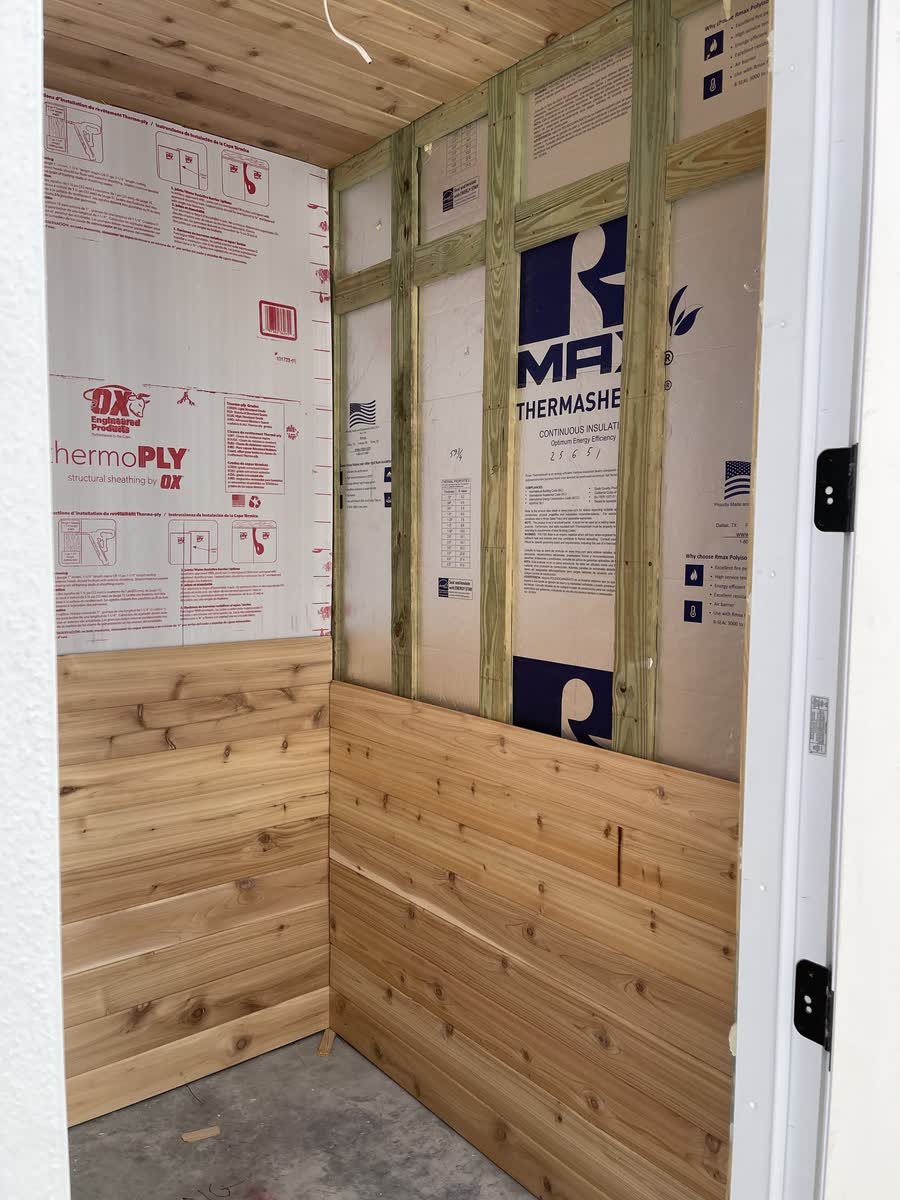
- 02 · Insulate and lineWalls insulated and sealed, cedar going up row by row.
- 03 · DoneBenches built, heater in, ready to use.
Project 03 · Media wall
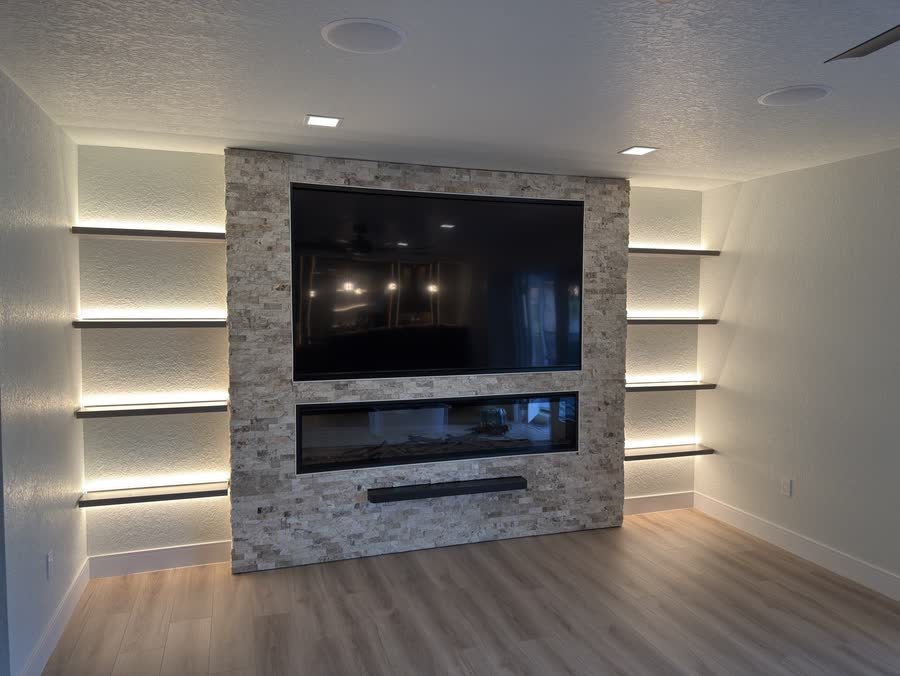
Stone, fire and floating shelves.
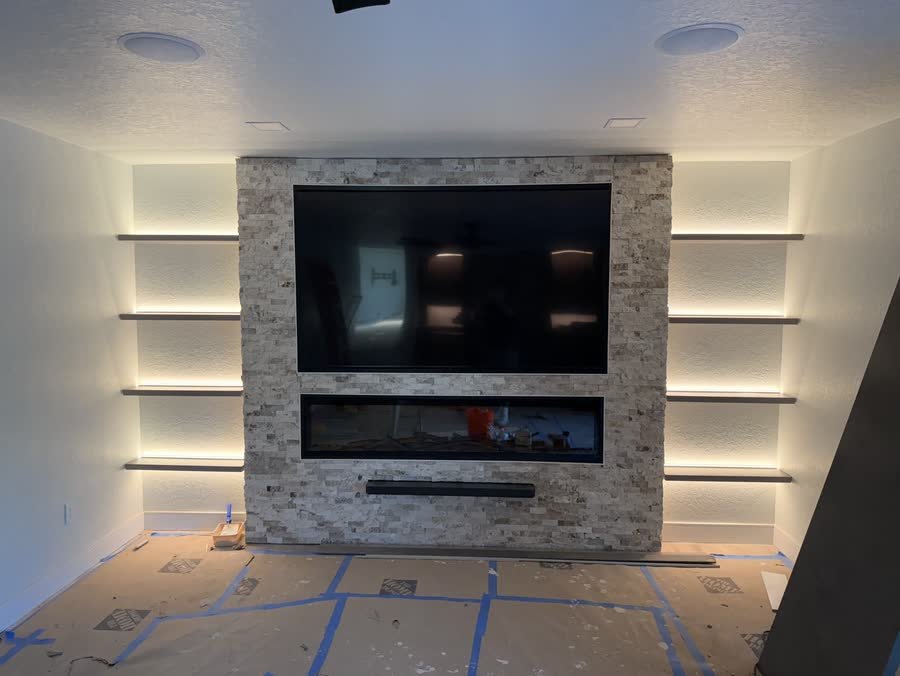
A plain living room wall rebuilt as the centerpiece of the house. A stacked stone surround for the TV and a linear fireplace, flanked by floating shelves with hidden LED lighting.
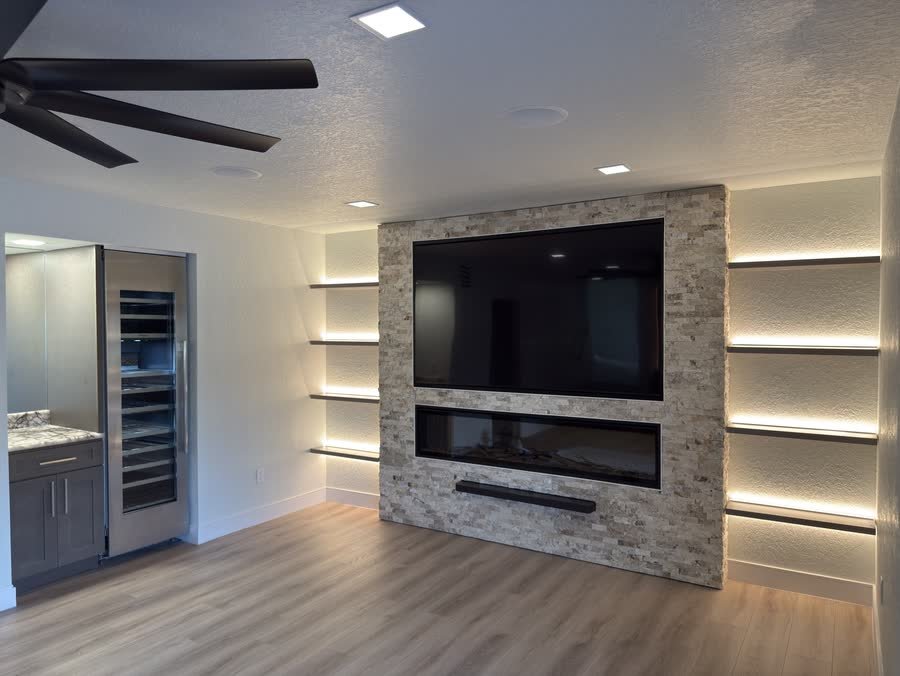
How it came together
- 01 · FrameWall built out, openings framed, cement board on.
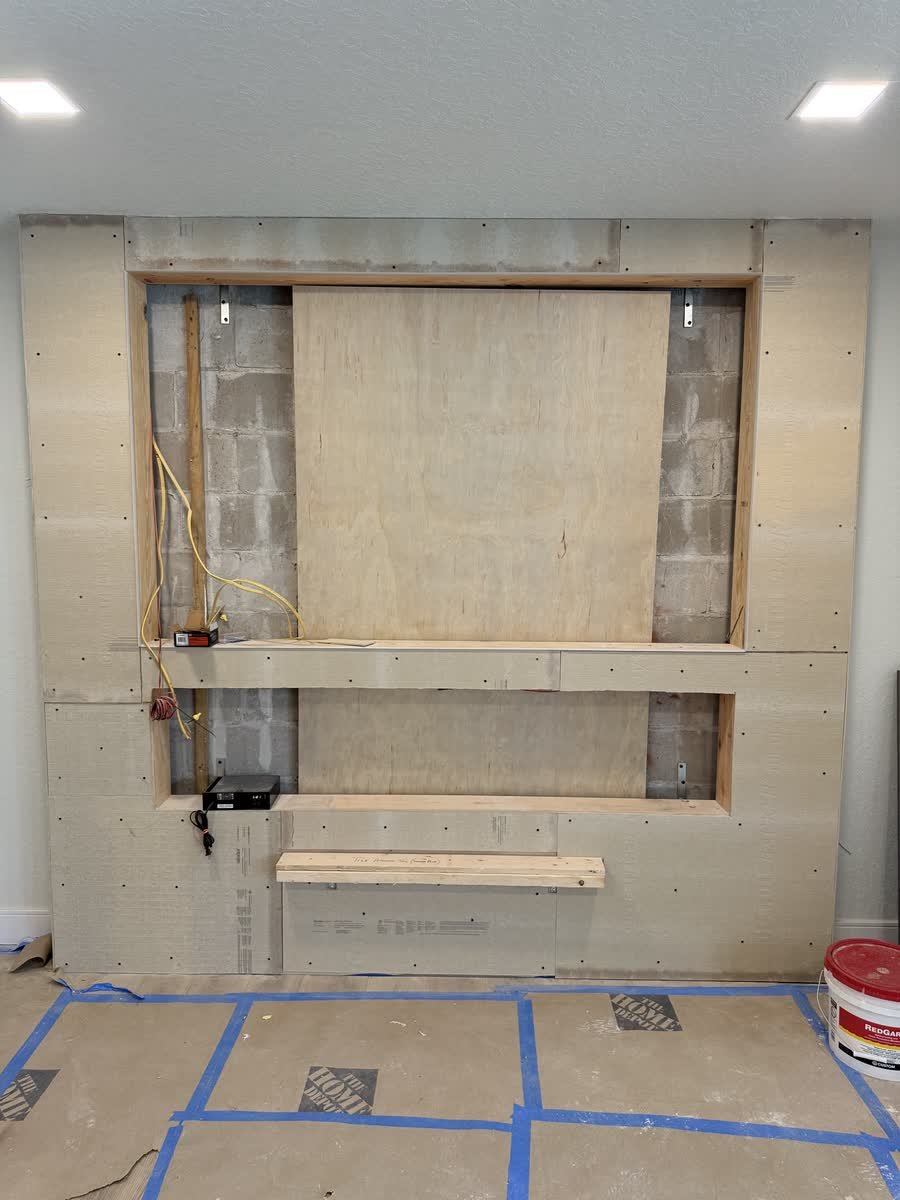
- 02 · Stone and lightStone set, shelves hung, LEDs tested with floors still covered.
- 03 · DoneProtection off, TV hung, fireplace running.
Project 04 · Historic building
Old brick. New life.
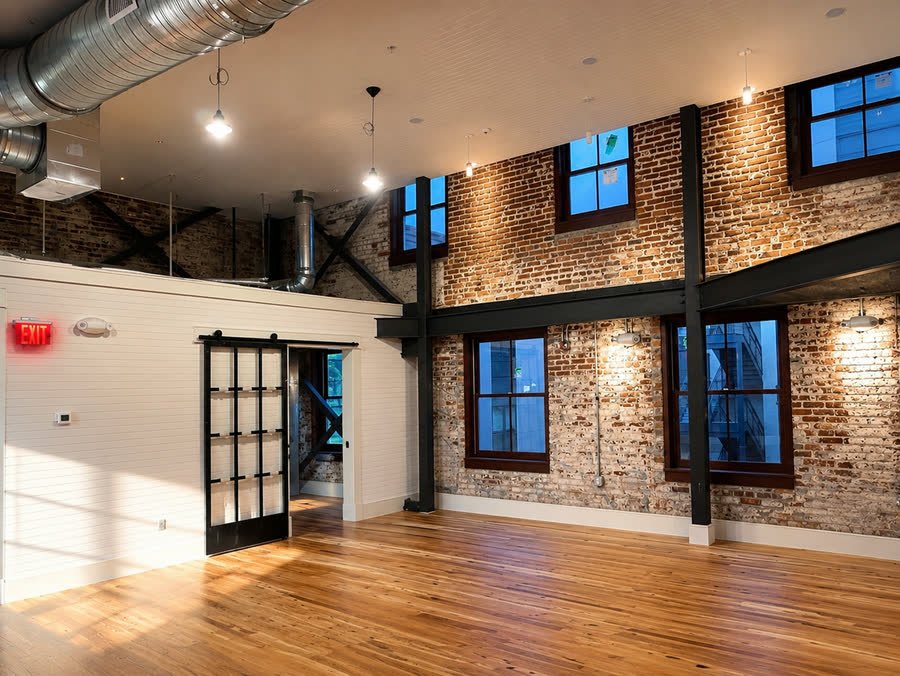
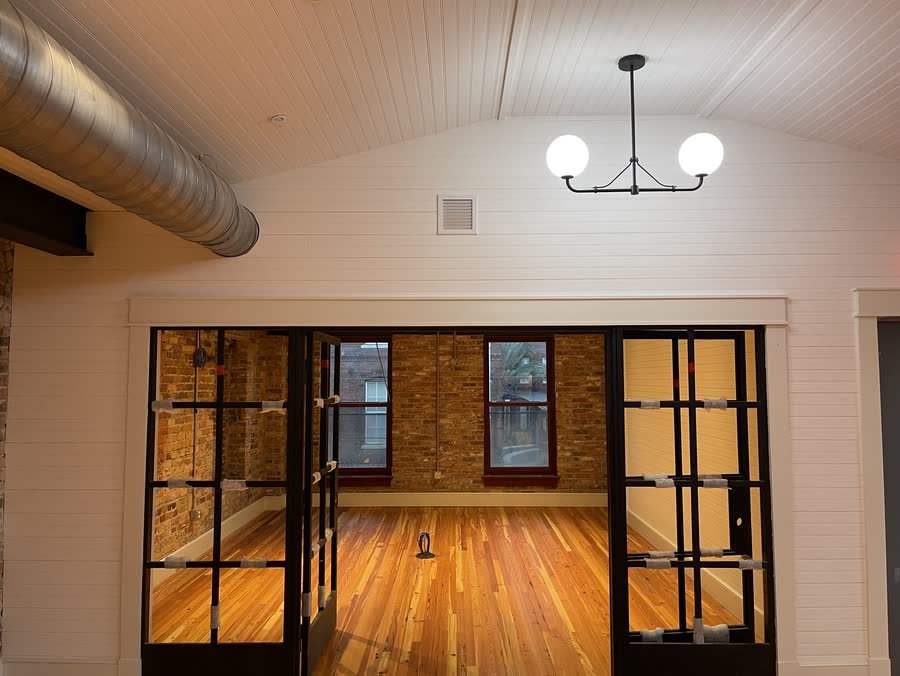
A full interior renovation of an old brick building. We kept the brick walls and steel beams, laid new solid wood floors, and added steel-framed glass doors and new lighting throughout.
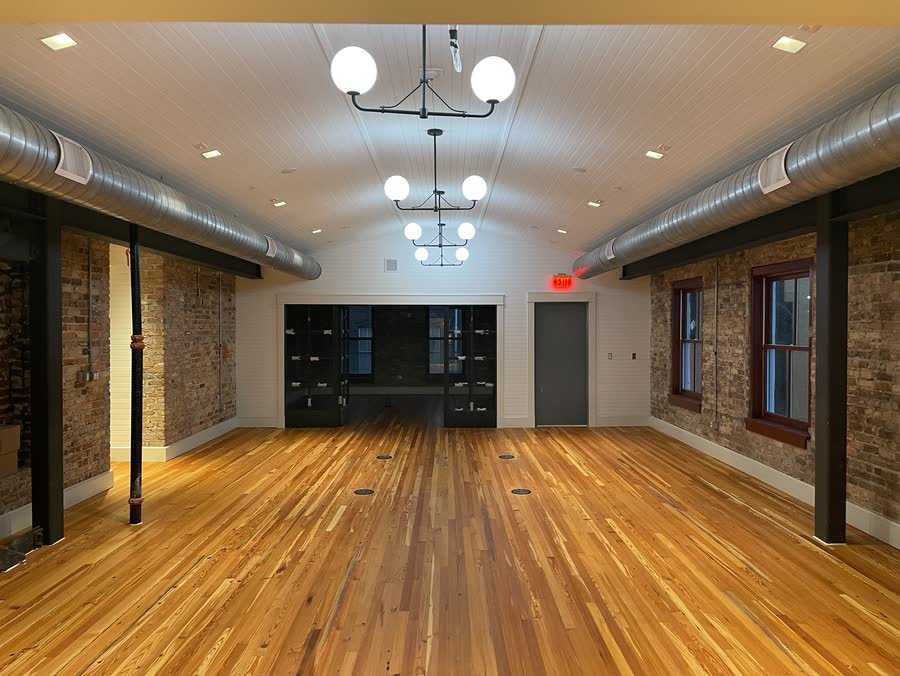
How it came together
- 01 · Walls and doorsNew walls and ceilings in, steel doors set on bare concrete.
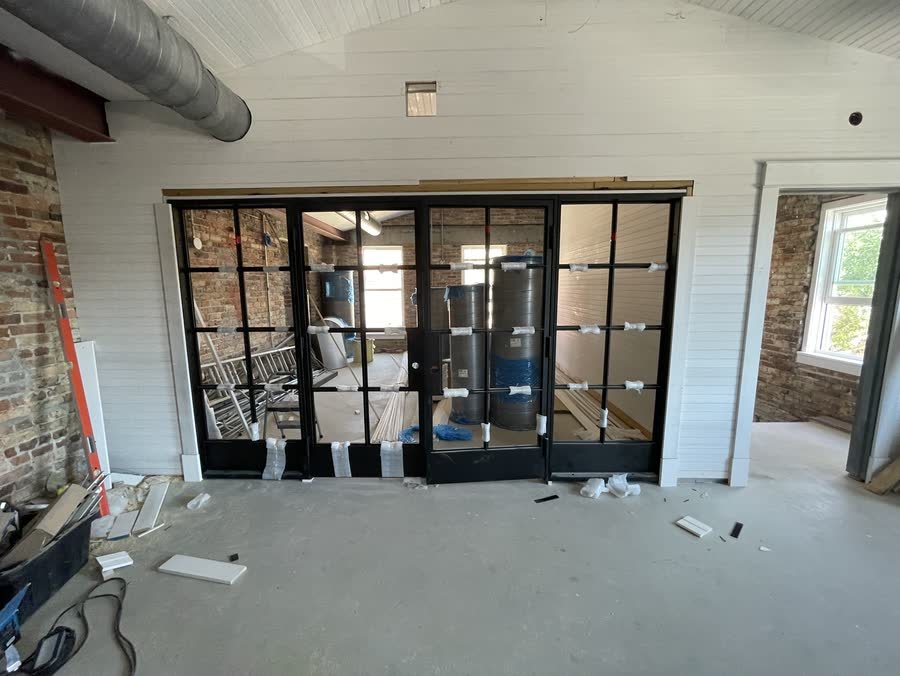
- 02 · FloorsUnderlayment down, solid wood floor going in board by board.
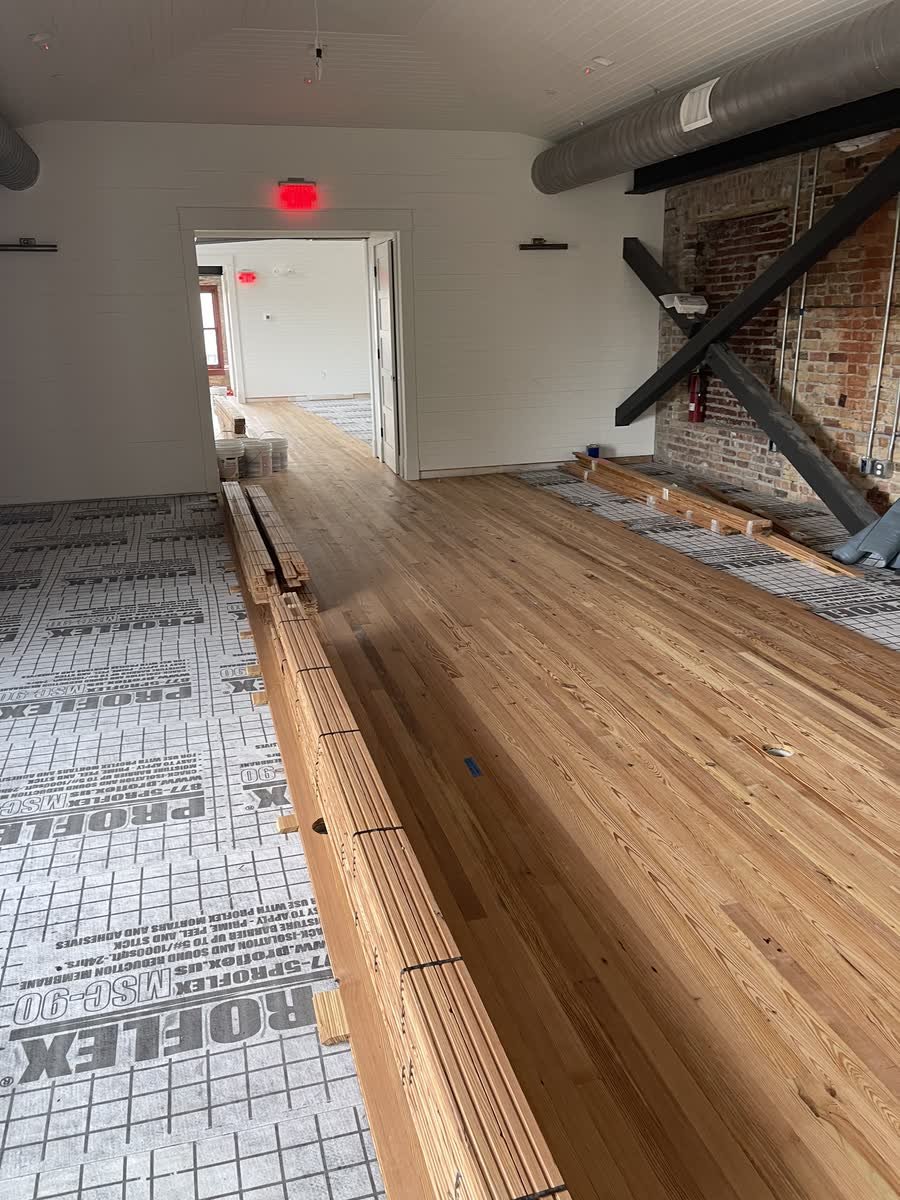
- 03 · DoneFloors finished, lights hung, doors cleaned up.
Project 05 · Built-ins
Built-in pantries and closets.
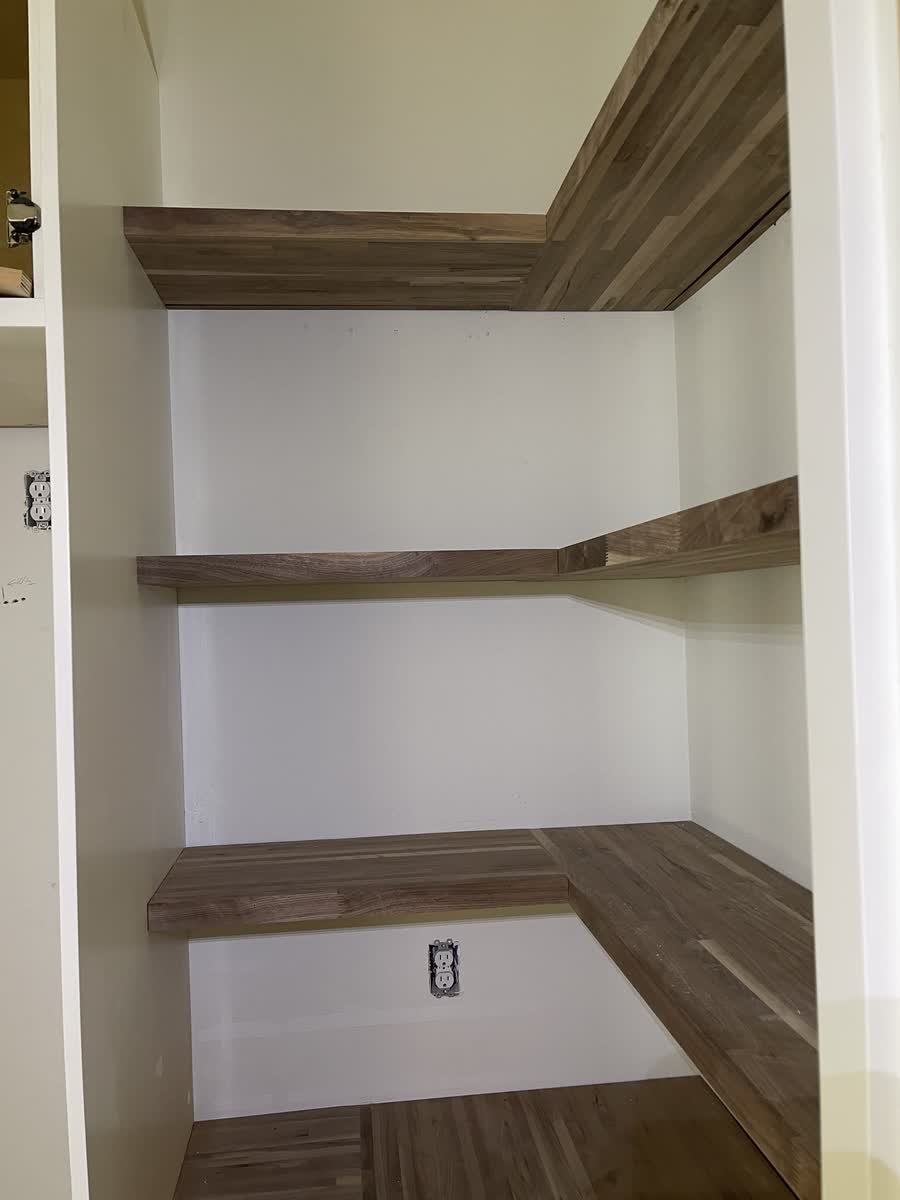
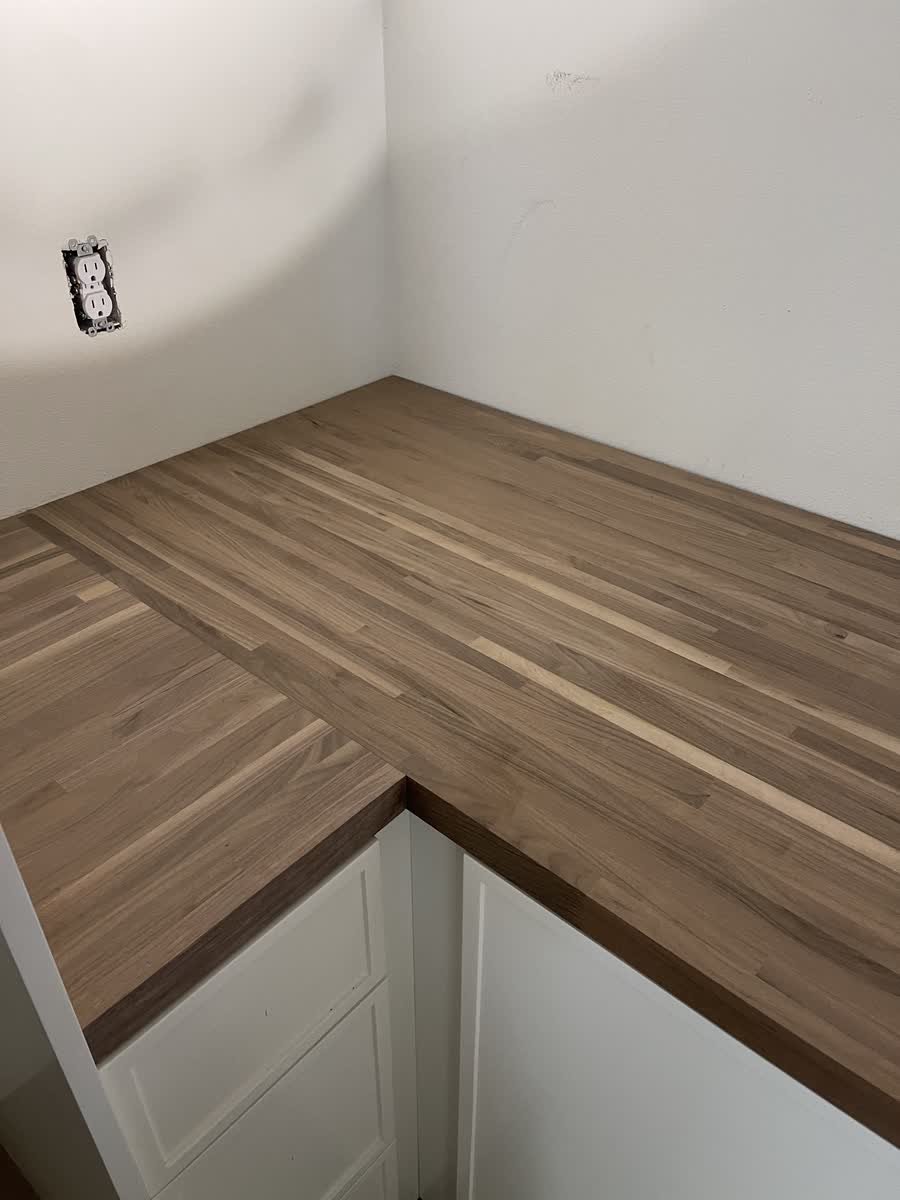
Wrap-around butcher block shelves and counters, scribed to the walls and set level, with painted cabinets around them. The kind of storage that makes a house work better every day.
- Pantries and walk-insFloor to ceiling shelving, counters for small appliances, and outlets where you need them.
- Closets and mudroomsCubbies, benches, hanging space and drawers built to your room.
- Laid out on siteWe measure and level every shelf line on the wall before anything is cut.
Free in-home estimate
Have something different in mind?
Tell us what you want to build. We will come out, measure, talk it through, and send you a written quote.
Rather talk now?
(813) 400-0581